



01 / CLASSIC
Primed Flush Door Panel
Ideal when you want the door and wall to share the same colour, or when you prefer a subtle two-tone effect. Panels are typically 1¾" (44 mm) thick with a solid core.

CONTEMPORARY INTERIOR DOOR SYSTEMS
Discover frameless interior doors, concealed doors and hidden door systems with concealed frames and hidden hinges. Also known as invisible doors, these modern flush-with-the-wall designs create a clean, uninterrupted look for residential and commercial spaces.
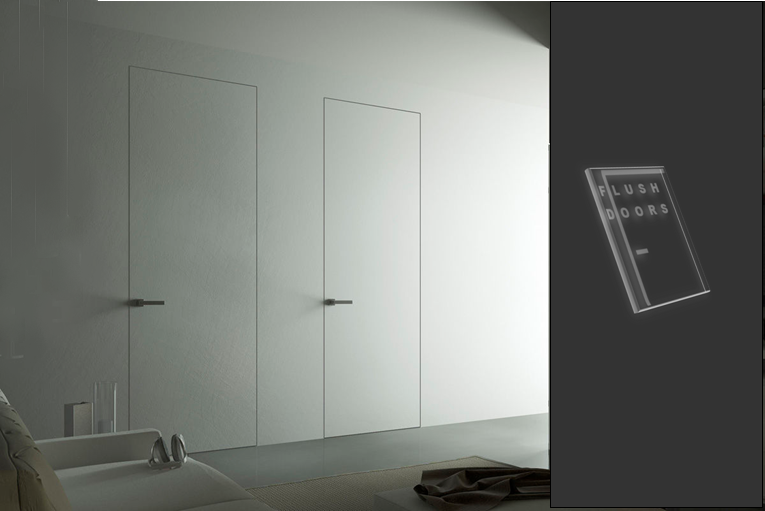
THE FLUSH WALL LOOK
We focus on modern frameless doors and frameless interior doors built around concealed door frames and hidden hinges. These concealed interior doors create a flush finish with the surrounding wall, without the traditional visible casing and trim. Our systems feature hardware from Italy and are available for projects across the USA and Canada.
Often described as hidden doors or invisible doors, these systems are designed to make the doorway blend into the architecture. Our invisible door frames are designed to fit standard sizes and wall thicknesses, as well as custom openings up to 82" × 98".
Explore concealed door frame details ↗EXPLORE THE SYSTEM
From the concealed frame to the finished door panel, each component contributes to a clean, uninterrupted wall design.
PRECISION HARDWARE
To achieve a true flush-with-the-wall look, adjustable concealed hinges from CEAM and OTLAV (also known as 3D hinges) are a vital ingredient. Unlike ordinary visible ball-bearing hinges, adjustable hidden hinges allow the door to be fine-tuned and aligned within the opening.
Learn more about adjustable concealed hinges and the complete concealed door frame system.
Explore concealed hinges ↗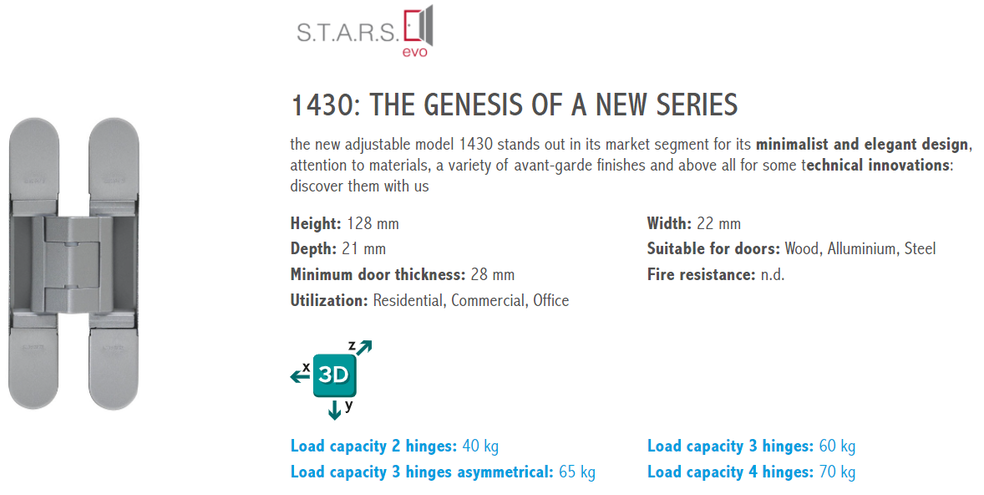
CHOOSE YOUR FINISH
Our standard door panels come primed and ready to paint, giving you the flexibility to coordinate with your interior palette.
Ideal when you want the door and wall to share the same colour, or when you prefer a subtle two-tone effect. Panels are typically 1¾" (44 mm) thick with a solid core.

A painted finish with the added detail of horizontal grooves, creating a modern striped look without overwhelming the room.
FLEXIBLE CONFIGURATIONS
Choose a complete frameless interior door set, including the concealed door frame, hidden hinges and flush door panel. Or select the hidden door frame and hinges and supply your own door panel.
The frame-and-hinge option can reduce lead time by up to four weeks in some situations and may lower shipping costs by reducing weight. Hidden hinges are included with the concealed door frame.
Compare your options ↗OUR APPROACH
With the growth of modern home design, demand for frameless doors and concealed door frames has increased. We believe homeowners, designers and builders should have access to contemporary door systems without unnecessarily long lead times or prohibitive costs.
After years of research, we continue to see strong interest in frameless doors with concealed frames. Our goal is to offer practical options, custom sizing and competitive pricing for customers across North America. For background on the design concept, see this overview of flush doors.
For more background, explore our articles on hidden doors with concealed hinges, flush doors, concealed frames and hidden hinges, and flush concealed hidden doors in the USA and Canada.
A GUIDE TO THE LOOK
Frameless interior doors are designed to sit flush with the finished wall, creating a minimal transition between the door and the surrounding surface. Instead of a conventional raised casing, the system uses a specially designed concealed door frame that is integrated into the wall opening. The result is a crisp architectural detail that works especially well in contemporary homes, offices and other modern interiors.
The terms concealed doors, hidden doors and invisible doors are often used to describe this style. The door itself remains functional and visible when closed, but the frame, hinges and traditional trim are concealed so the door blends more closely with the wall. When finished in the same colour as the wall, a flush door can become a subtle part of the overall interior design.
Concealed interior doors rely on the right combination of frame, hinges, door panel and installation. Adjustable hidden hinges help align the panel, while the concealed frame provides the flush perimeter detail. Depending on the project, customers can choose a complete door set or source the frame and hinge package separately and provide a compatible door panel.
These frameless and hidden door solutions are often selected for bedrooms, closets, offices, hallways, media rooms and other spaces where a clean wall plane is desired. They can also be used to create discreet access to utility or storage areas. Correct opening preparation and coordination with drywall and painting trades are important to achieving the intended seamless appearance.
Flush Wall Doors helps homeowners, builders, designers and contractors explore modern frameless doors, concealed interior doors and invisible door systems for projects across North America. Visit our frameless door details page for technical information, or contact us about your project.
WHY CHOOSE THIS DESIGN
Concealed door systems are designed to make the doorway feel like a natural part of the architecture, rather than a separate feature surrounded by trim.
Frameless doors create a smooth transition between the door panel and the wall, helping rooms feel uncluttered and visually calm.
A concealed frame removes the conventional raised door casing, giving the opening a more integrated, architectural appearance.
Concealed hinges stay out of view when the door is closed and can be adjusted to help align the panel within the frame.
When the panel is painted to coordinate with the surrounding wall, an invisible-style door can become a subtle part of the room's design.
ROOMS AND PROJECTS
Frameless interior doors are a versatile option for residential and commercial interiors. Because the frame and hinges are concealed, they can help maintain a consistent wall finish in spaces where traditional door trim would interrupt the design.
Every opening should be checked for the correct frame, wall construction, door panel and installation requirements. Visit our technical details page or contact Flush Wall Doors to discuss a project.
COMMON QUESTIONS
A few helpful answers when comparing hidden doors, invisible doors and flush interior door systems.
The terms are often used for the same style of interior door system. A frameless door is designed to sit flush with the wall without conventional casing, while a concealed door system uses a frame and hinges designed to be hidden from view when the door is closed.
No. The door panel is still present and can be seen when you look closely. “Invisible door” describes the visual effect created when the frame, hinges and trim are concealed and the door finish blends with the surrounding wall.
Primed flush door panels can be painted as part of the finishing process. Matching the wall colour can help the door blend into the room, subject to the selected panel and finishing specifications.
Yes. Depending on the project, you can choose a complete door set or a frame-and-hinge package and provide a compatible door panel. Review the door system details to confirm the appropriate configuration.
Custom openings may be possible, depending on the selected system and project requirements. Share your opening dimensions and wall details with us so we can help identify a suitable option.
They may be suitable for renovation projects, but the wall construction, opening dimensions and stage of construction all matter. The installation may require coordination with drywall and painting trades. Review the technical information before planning the work.
PLANNING YOUR PROJECT
Review cross-sections, door specifications and fitting information before your project begins. Your drywall and painting trades also play an important role in achieving a clean, flush installation.
View technical details ↗ Read concealed hinge fitting instructions ↗ Installation best-practice reference ↗LET'S DISCUSS YOUR PROJECT
We work with your budget and lead times to help you find the right frameless door solution.
ABOUT US
It all started with an idea: to provide modern interior doors to customers in Canada and the USA.
We began working with European suppliers to make modern interior doors available in North America, serving both residential and commercial construction projects.
Today, we are increasingly focused on providing flush doors made in North America to help reduce lead times and better serve our customers. Our vision is to offer both local and European interior doors, giving customers a wider choice of designs and suitable delivery timelines.
“We don't sell doors. We sell a design.”